
Nature escapes. Renewed Biodome UNESCO Design Competition.
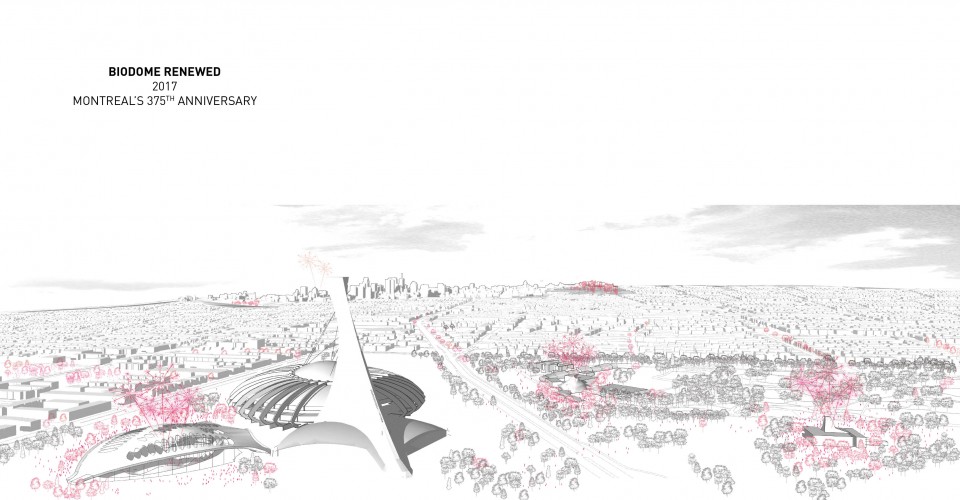
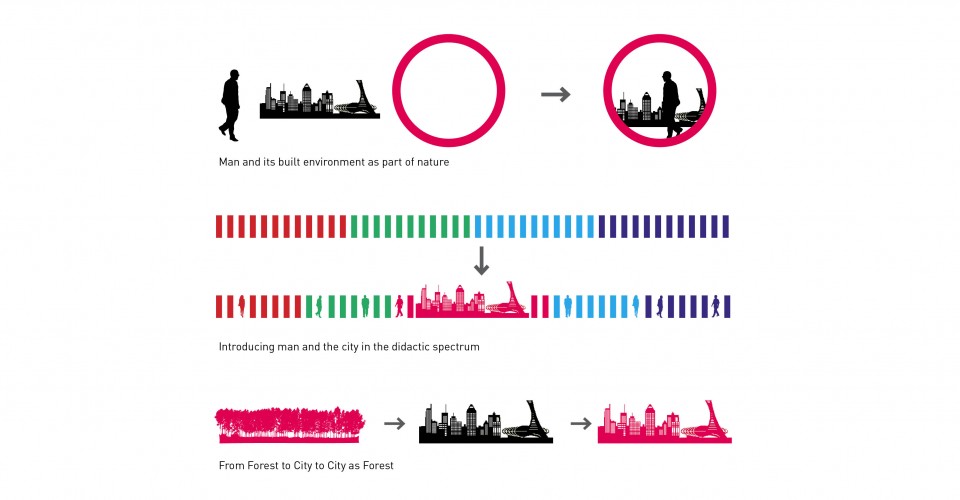
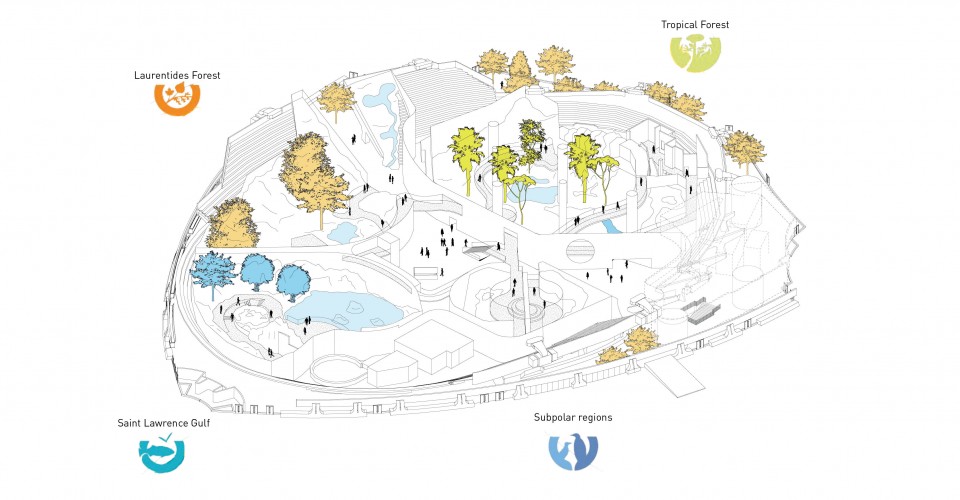
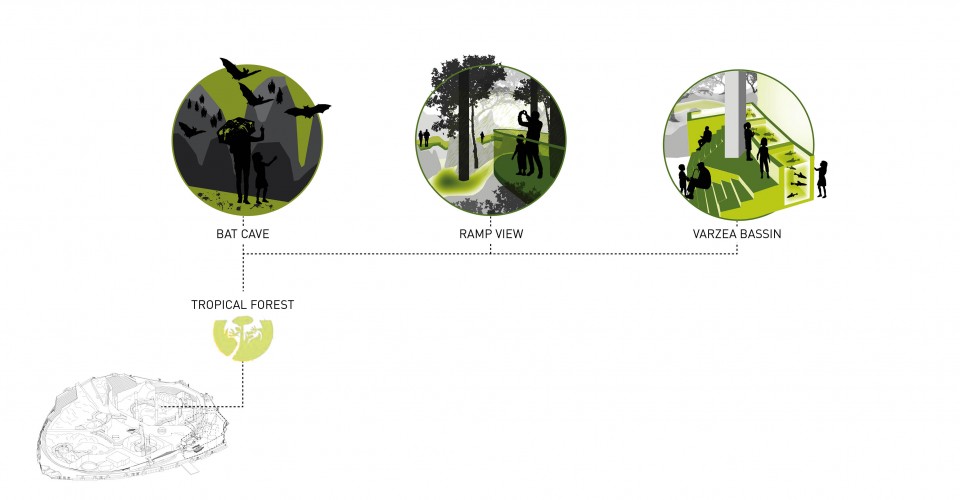
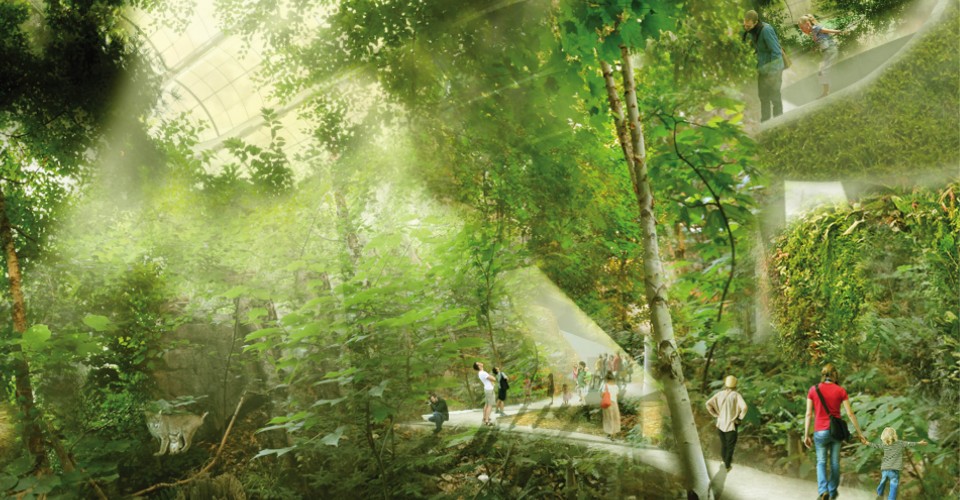
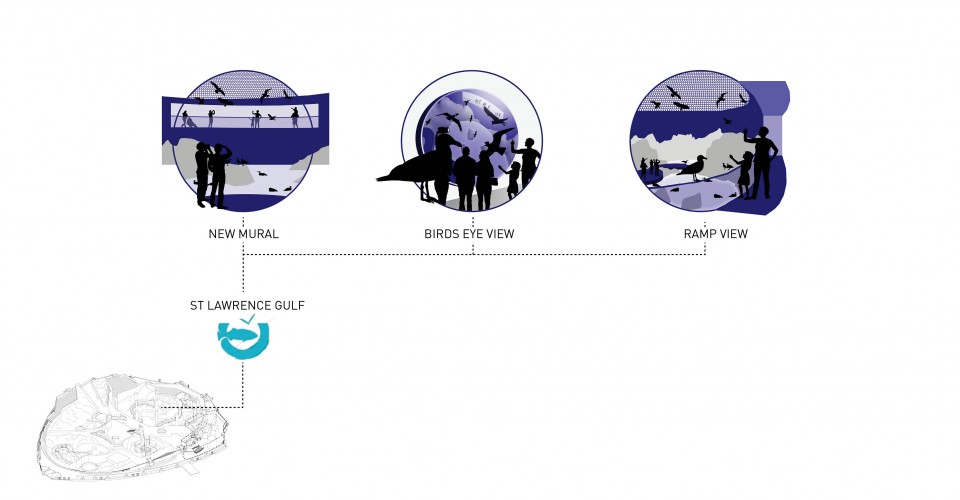
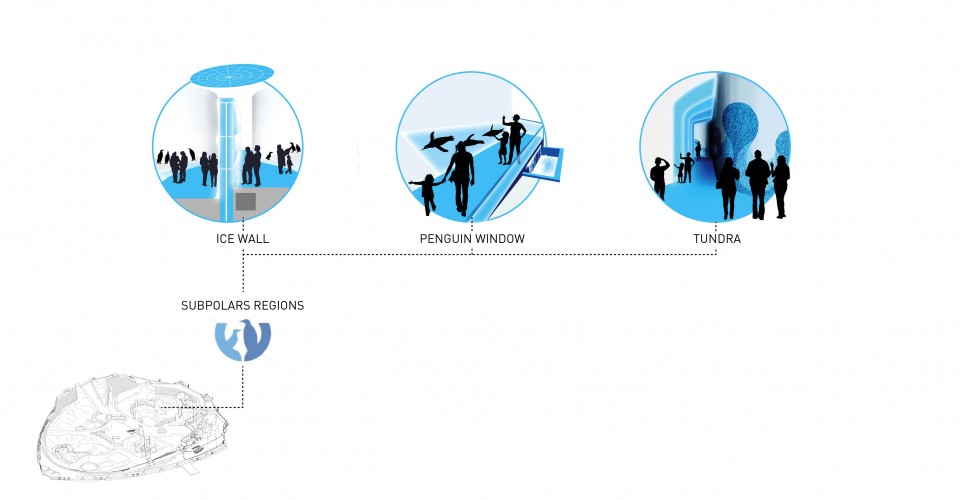
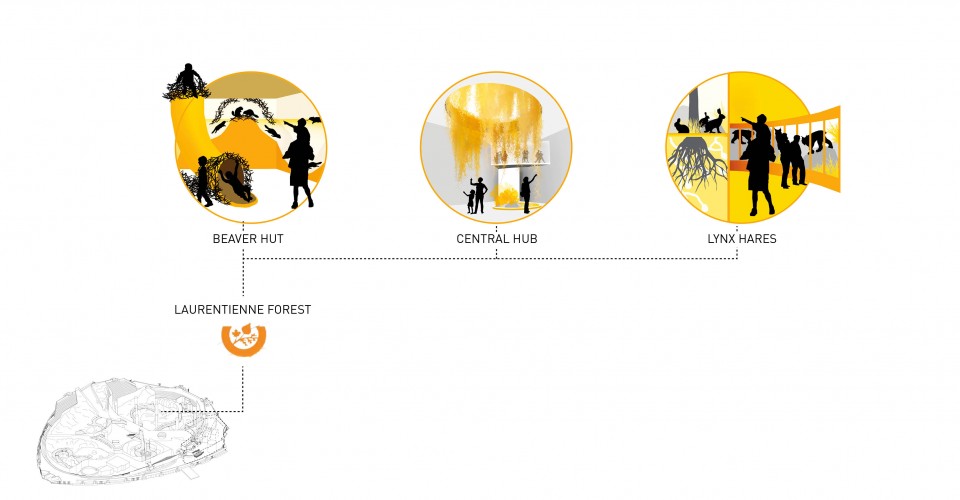
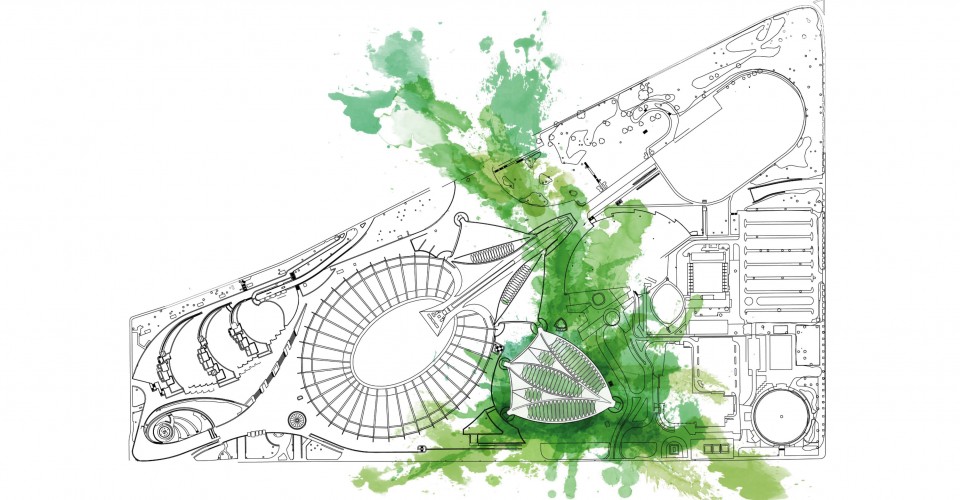
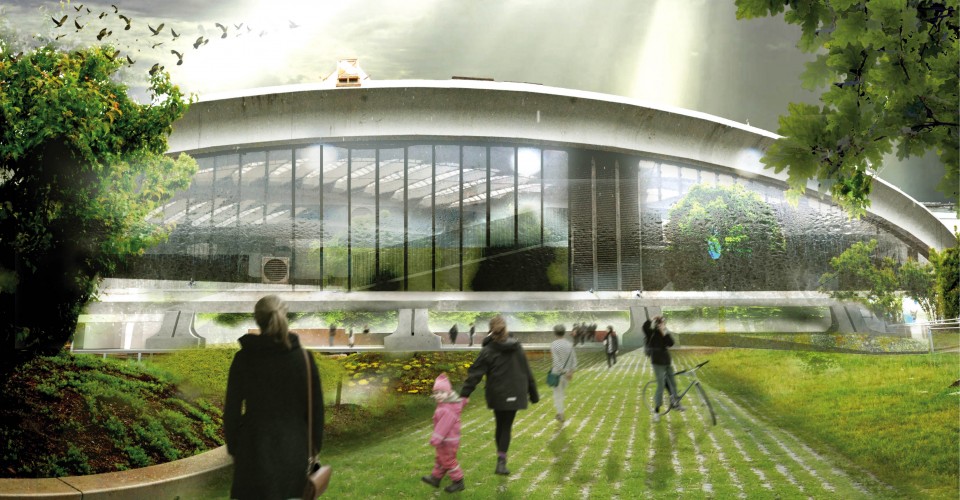
The renovated Biodome will create new ways to engage the biomes that it sustains. The museological strategy will dramatically support the mission of biodiversity awareness and preservation by redefining the ground from which it is experienced. This innovative design radically underlines the complexity and depth of the ecosystems that it reveals. It will promote introspection, respect, and responsibility for these amazing and varied environments. And it will immerse the visitor in a moving, multi-dimensional experience to heighten their senses and suggest a new approach to the non-human world: how is it possible to maintain ecosystem services where we live?
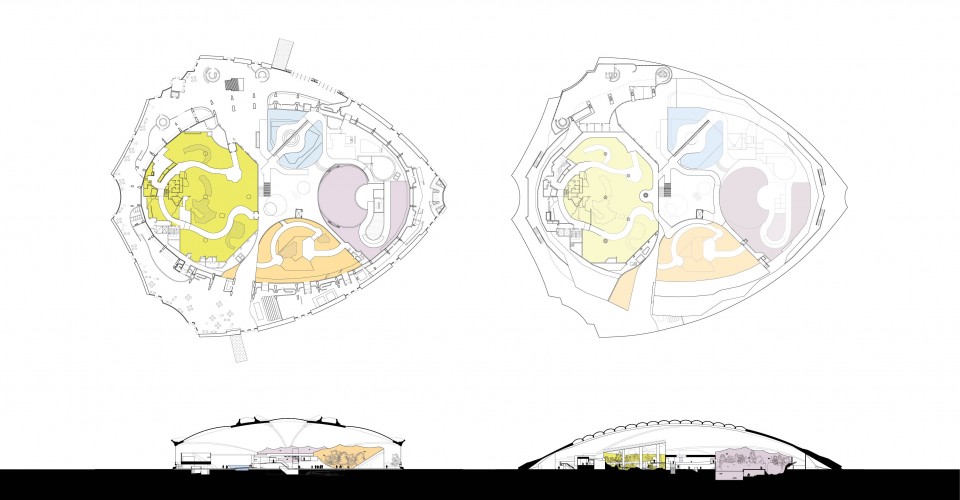
The new Biodome will also clarify the extraordinary architecture of the existing building, giving access to its vast and articulate concrete shell. The renovation will open entry space within the existing structure, permitting broad views to outside – and from the outside in. The new extended ground multiplies the pathways that the visitor can choose, while blurring the boundaries between the observer and the observed. It will encourage lingering.
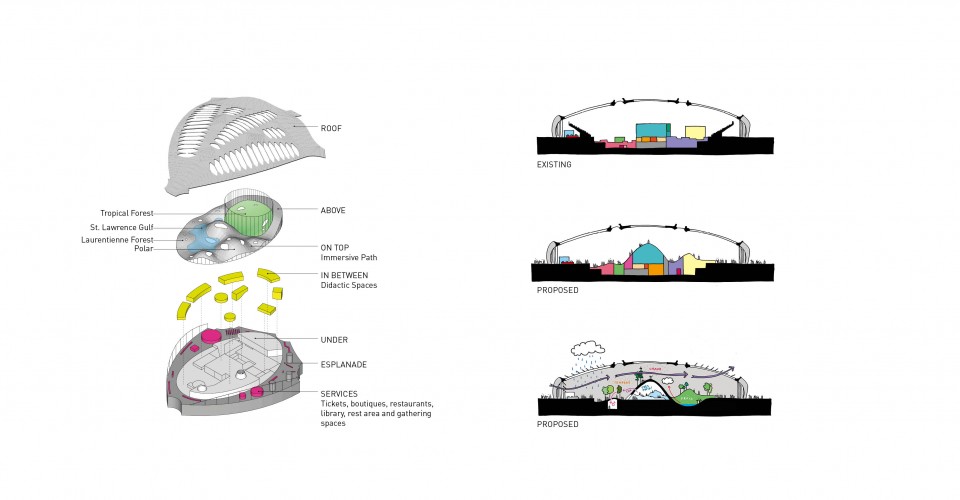
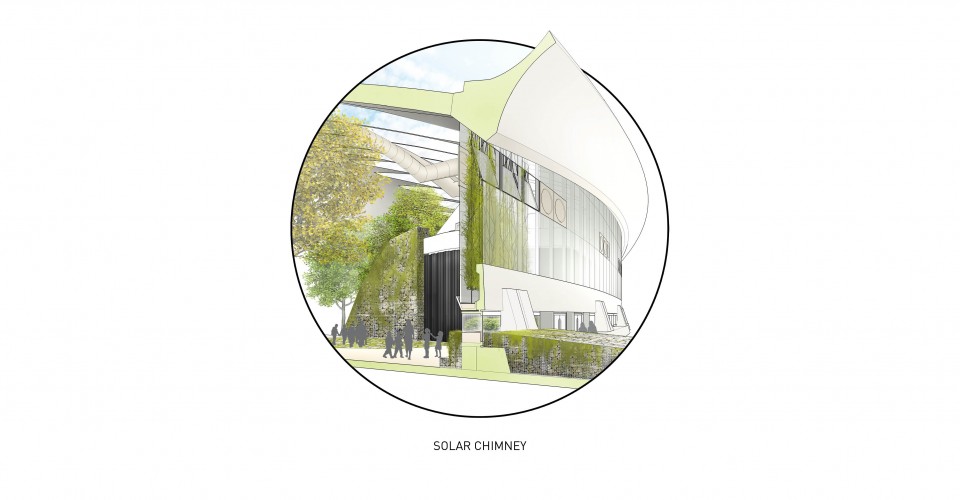
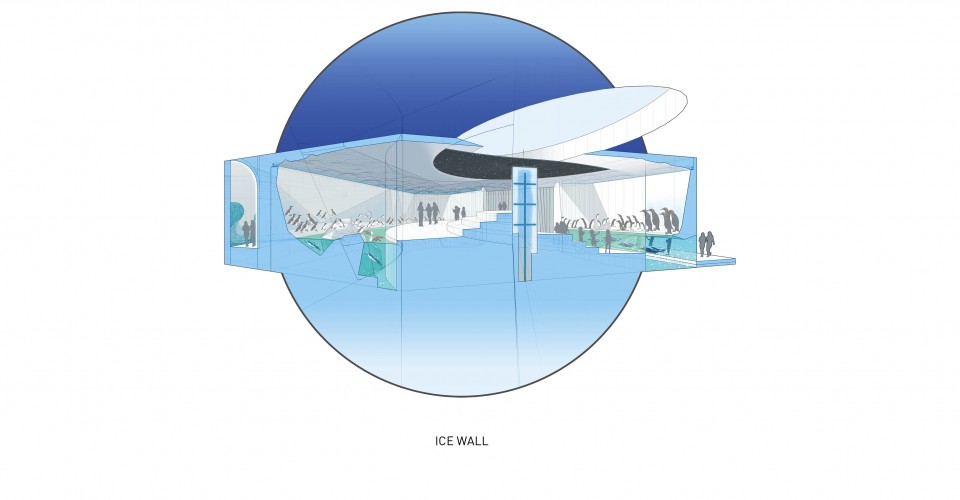
Behind the scenes, building performance will be connected to building experience. The four strata of the project – the above, the below, the in-between and the super-above – will all be accessible, and the integrated systems required to support the biomes will become part of the visitor experience. Through the creation of microclimates, thermal stratification, air filtering and natural ventilation, the newly covered ground will permit the movement of air and people, and will knit the biomes together into a seamless visitor experience – sometimes hot, sometimes cold – but always filled with dynamic moments that educate, intrigue, and inspire.